
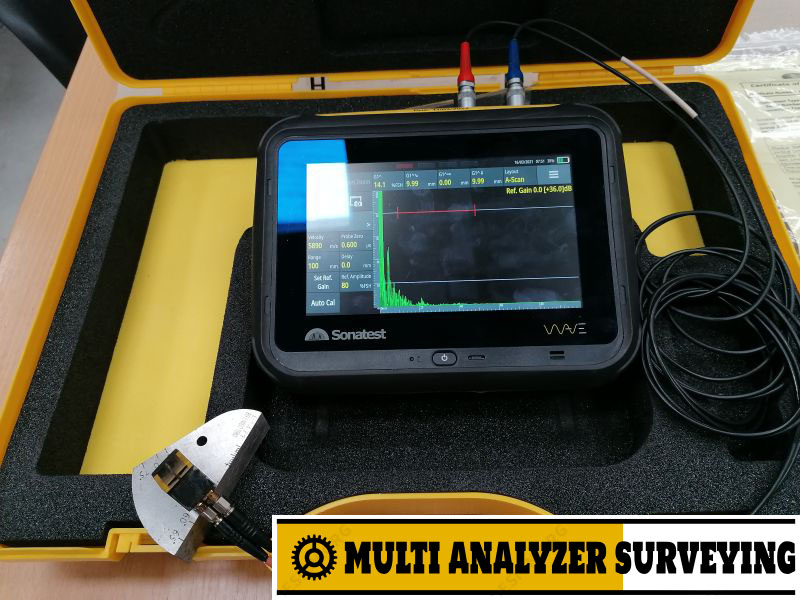
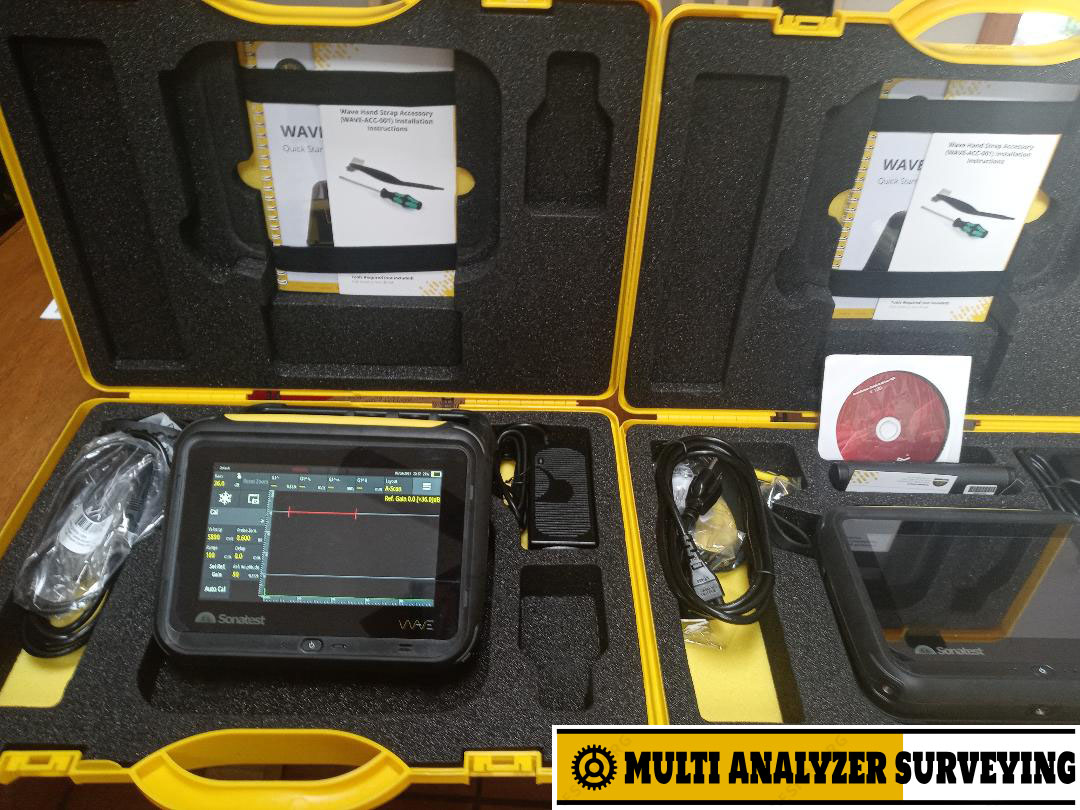
Sonatest WAVE Interactive Digital Flaw Detector
Key features
- Interactive Scan Plan — supports flat, curved, T-joint, corner and other complex geometries.
- Live Ray Tracer — visually shows ultrasonic beam propagation through the inspected component, helping distinguish actual flaws from geometric indications.
- Custom CAD import — custom component geometries can be imported for inspection planning.
- Projected A-scan and true-depth measurements on complex shapes.
- UTouch touchscreen — 7-inch capacitive multi-touch display designed for operation with gloves.
- Up to 50 customized applications can be configured for different inspection procedures.
- Wave Companion software — used to manage applications, data and custom geometries.
- Integrated Wi-Fi for data transfer and application/software management.
Technical specifications
| Parameter | Sonatest WAVE |
|---|---|
| Gates | 4 |
| Pulser voltage | 100–500 V |
| PRF | Up to 1,500 Hz |
| Gain | 0–110 dB |
| Receiver bandwidth | 0.25–30 MHz |
| Digital filters | 26 |
| Signal averaging | Yes |
| DAC / Split DAC | Standard |
| TCG | Standard |
| AVG / DGS | Standard |
| AWS | Standard |
| API | Standard |
| BEA | Standard |
| Display | 7″ wide, 1024 × 600 |
| Battery life | Approximately 10 hours |
| Weight | Approximately 1.7 kg |
| Dimensions | Approximately 222 × 172 × 66 mm |
| Operating temperature | −10°C to +45°C |
| Environmental protection | Designed for IP67 |
| Wi-Fi | Integrated |
These figures are from Sonatest’s current published specifications; some dimensions vary slightly between the manufacturer’s brochure and detailed specification sheet.
UT capabilities
The WAVE supports conventional ultrasonic techniques including pulse-echo, pitch-catch and through-transmission, with full-waveform A-scan presentation and multiple rectification modes. The detailed specification also lists DAC, TCG, DGS/AVG and AWS functions.
Typical applications
The WAVE is particularly suited to:
- Weld inspection
- Pipeline and structural weld inspection
- Nozzle and flange inspection
- T-joints and complex weld geometries
- Curved components
- Corrosion and material inspection
- General conventional UT flaw detection
Its CAD/scan-plan functionality is especially useful where component geometry makes conventional A-scan interpretation difficult. Sonatest describes applications including nozzle inspection where the ray tracer can help identify whether an indication originates from a defect or component geometry.
Main advantage
The biggest selling point isn’t simply its ultrasonic electronics—it is the combination of conventional UT with an interactive graphical inspection plan. Instead of interpreting an A-scan independently, the inspector can see the calculated beam path in relation to the actual weld/component geometry.
For conventional UT inspections involving curved surfaces, T-joints, nozzles or complicated weld profiles, this can make the WAVE considerably easier to interpret than a traditional digital flaw detector.
Sonatest WAVE official product page
If you’re evaluating one for purchase, the next useful step would be a WAVE vs. Sonatest Prisma 16:64 comparison, especially for conventional UT versus phased-array applications.


There are no reviews yet.